Structures
Houses, gazebos, pergolas, bridges, staircases. New structures from old beams.
The real strength of old timber shows when it carries weight.
With beams and posts that held up a house for decades, we build new structures for your garden, your terrace, your shoreline.
Homes
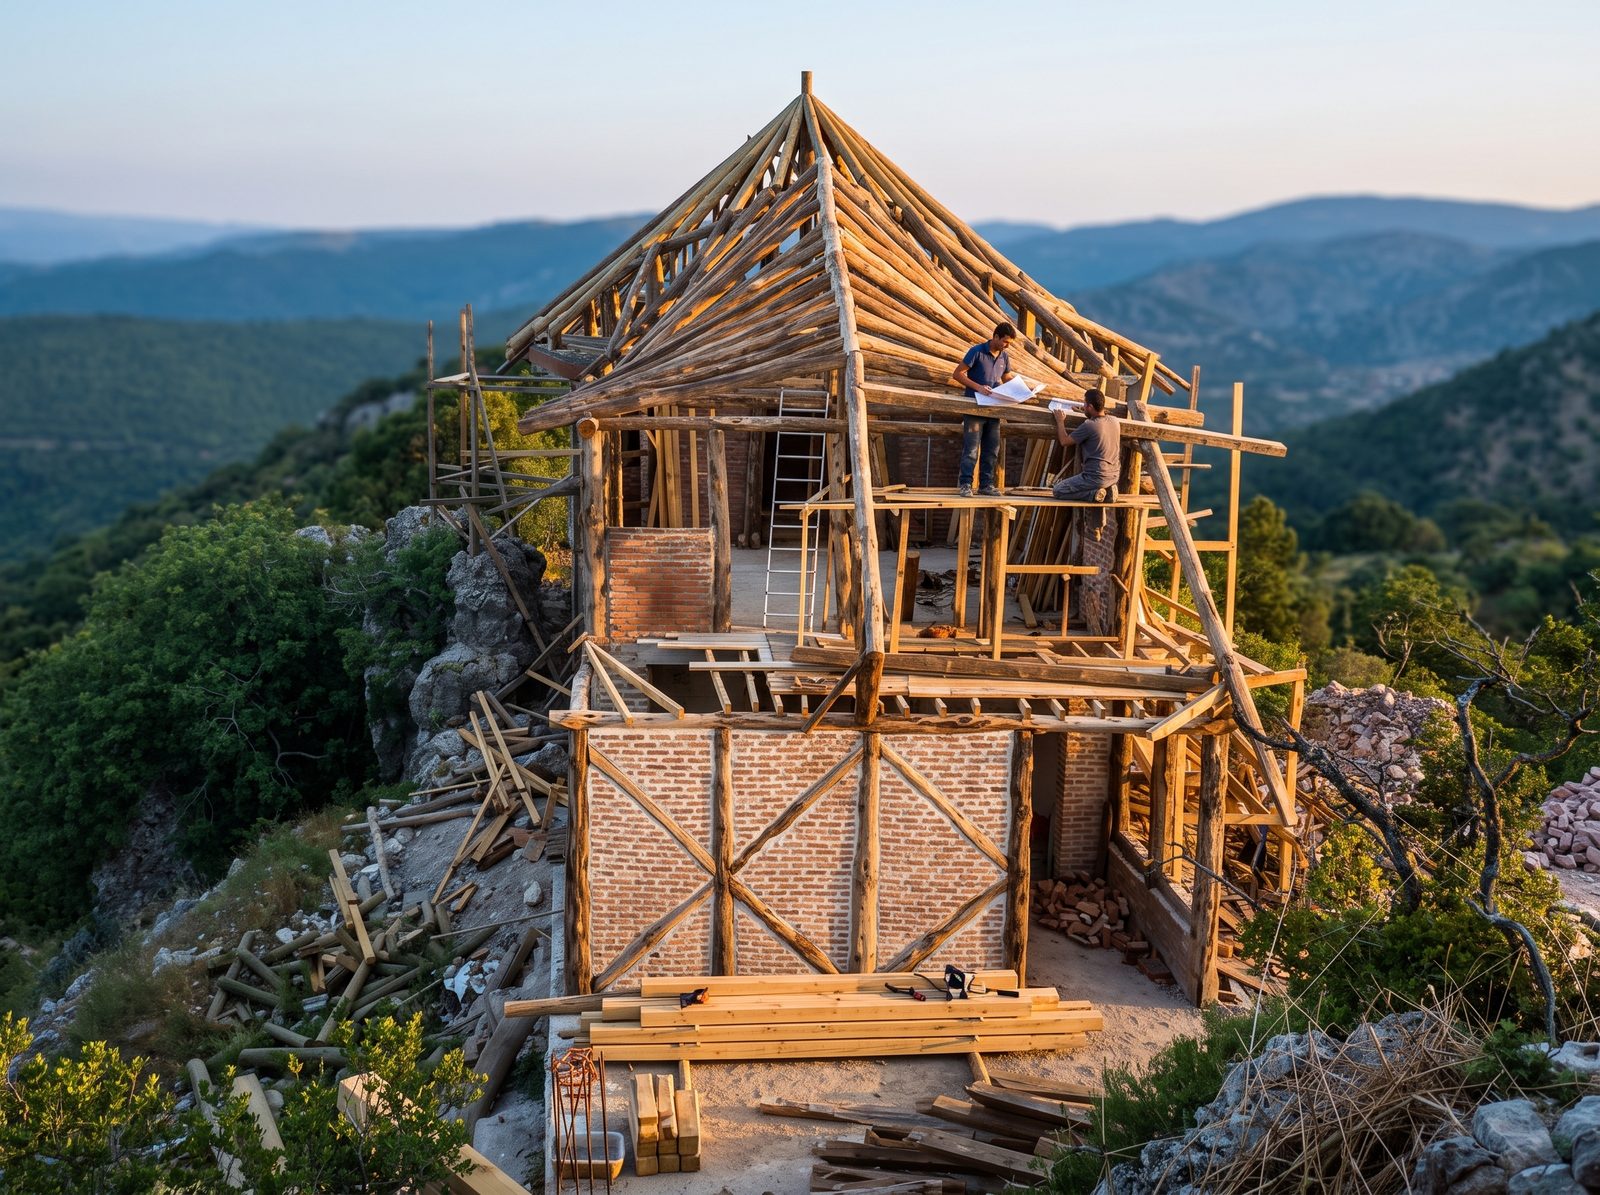
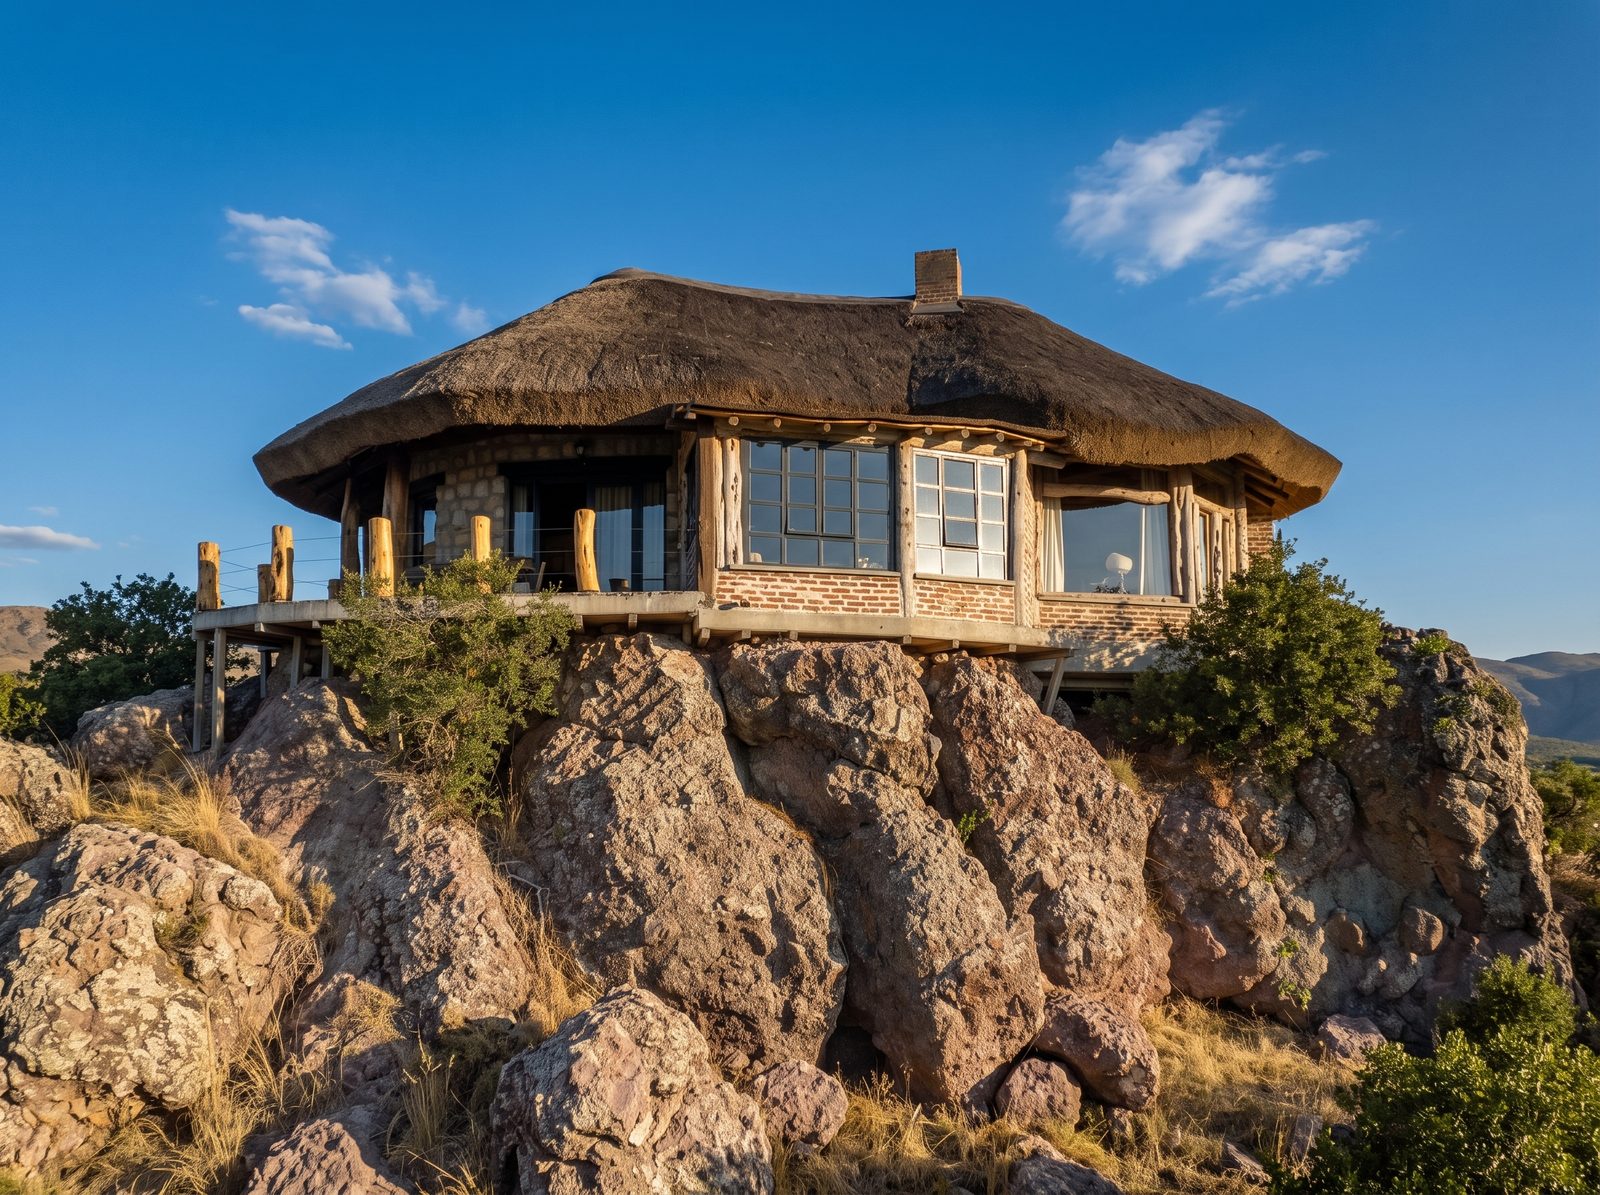
Houses carried by beams of old timber, most of them with thatched roofs. On a rocky slope, in the middle of a vineyard, beside a village road. The walls can be stone, brick or adobe; the wood forms both the frame and the front. The last photograph is from the building stage, with the frame standing bare.
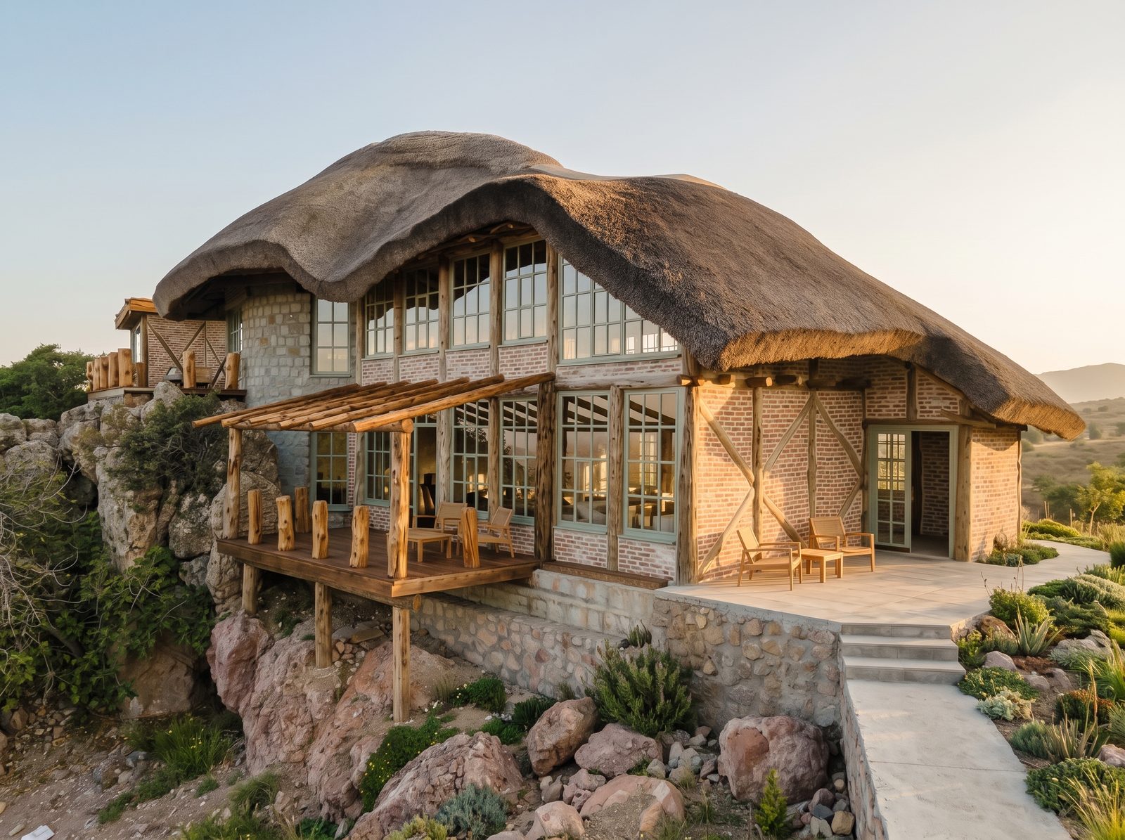
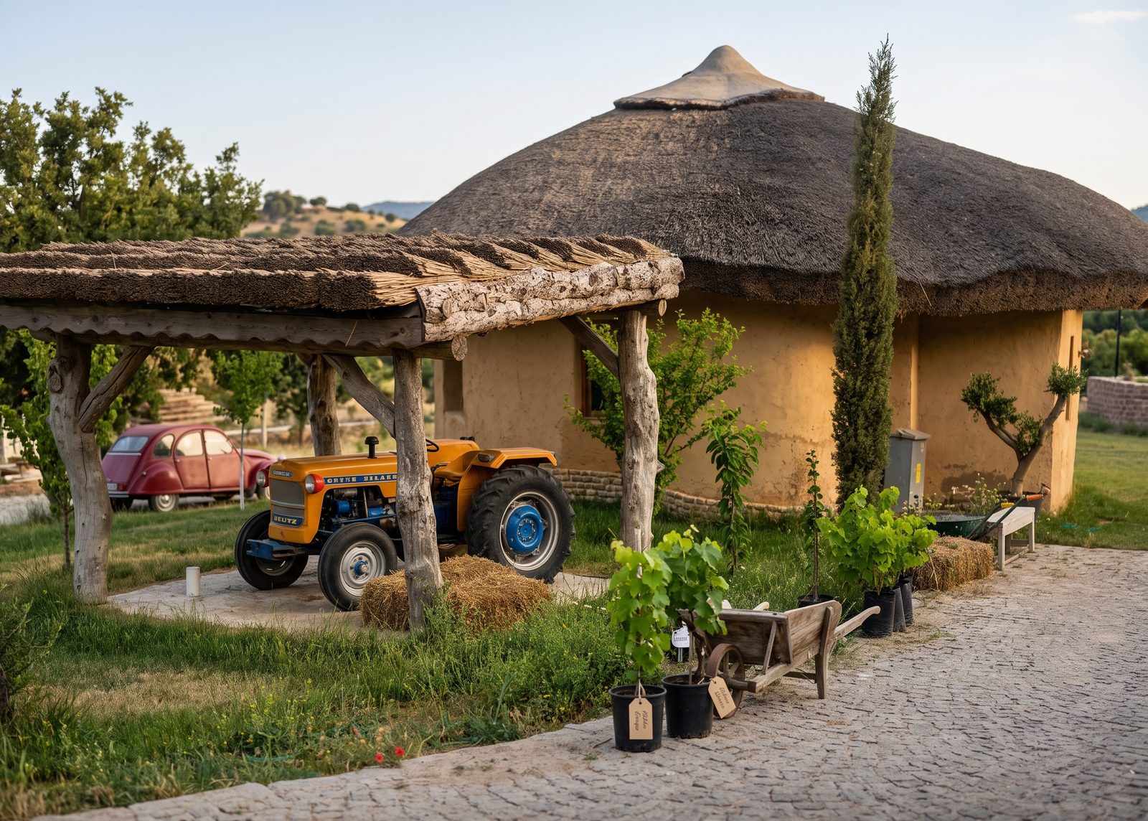
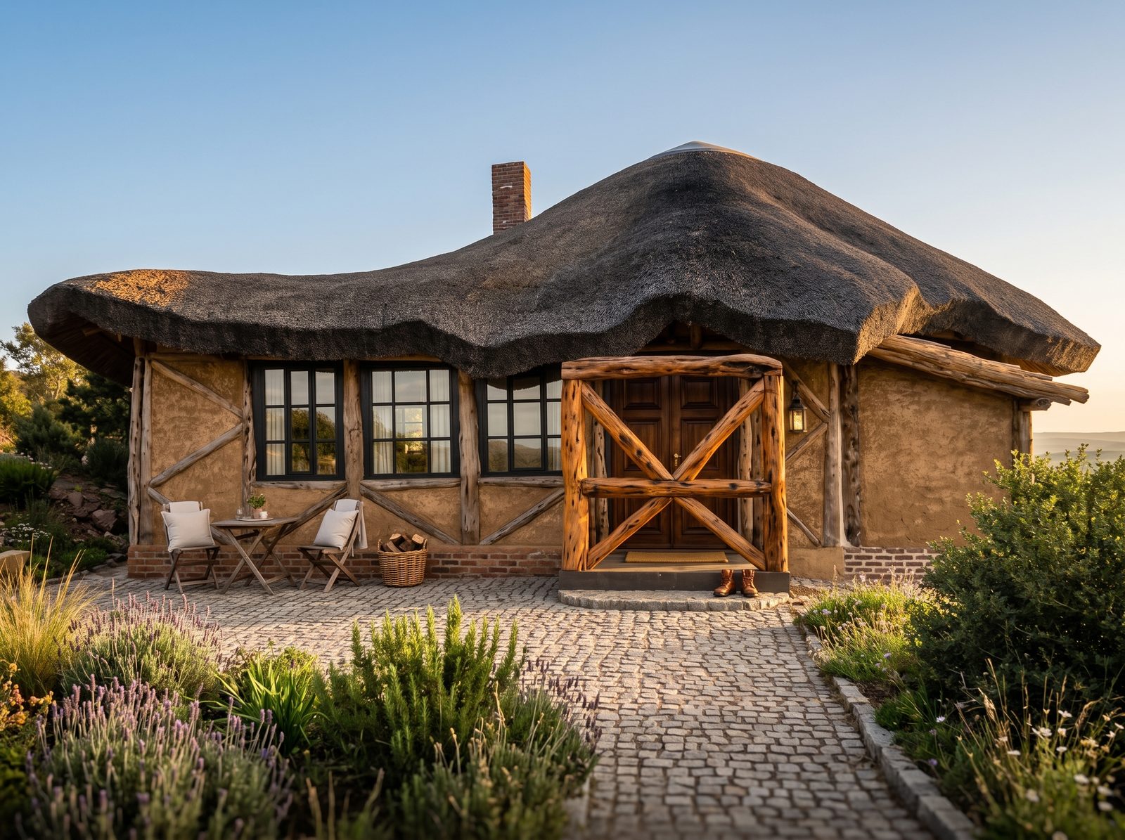
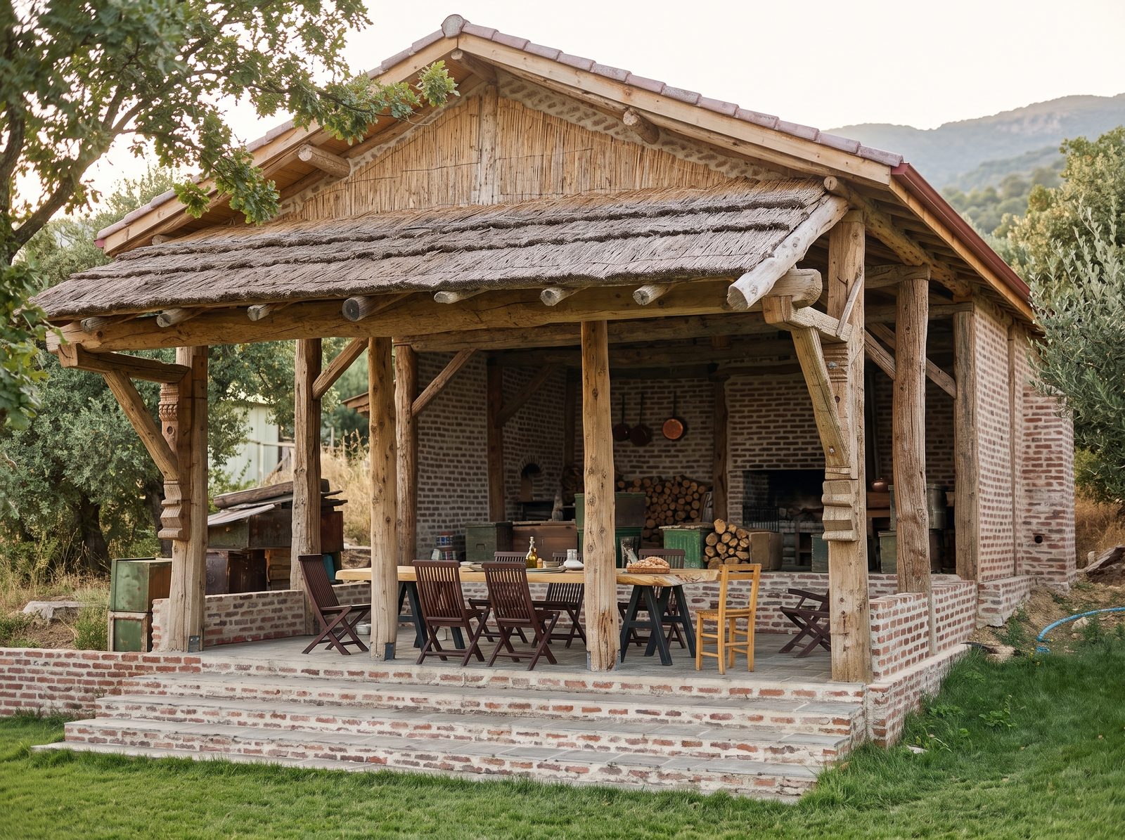
- WoodPine, chestnut and oak beams
- InstallationOn site
- SizeTo suit the site
Gazebos, Pergolas and Porches
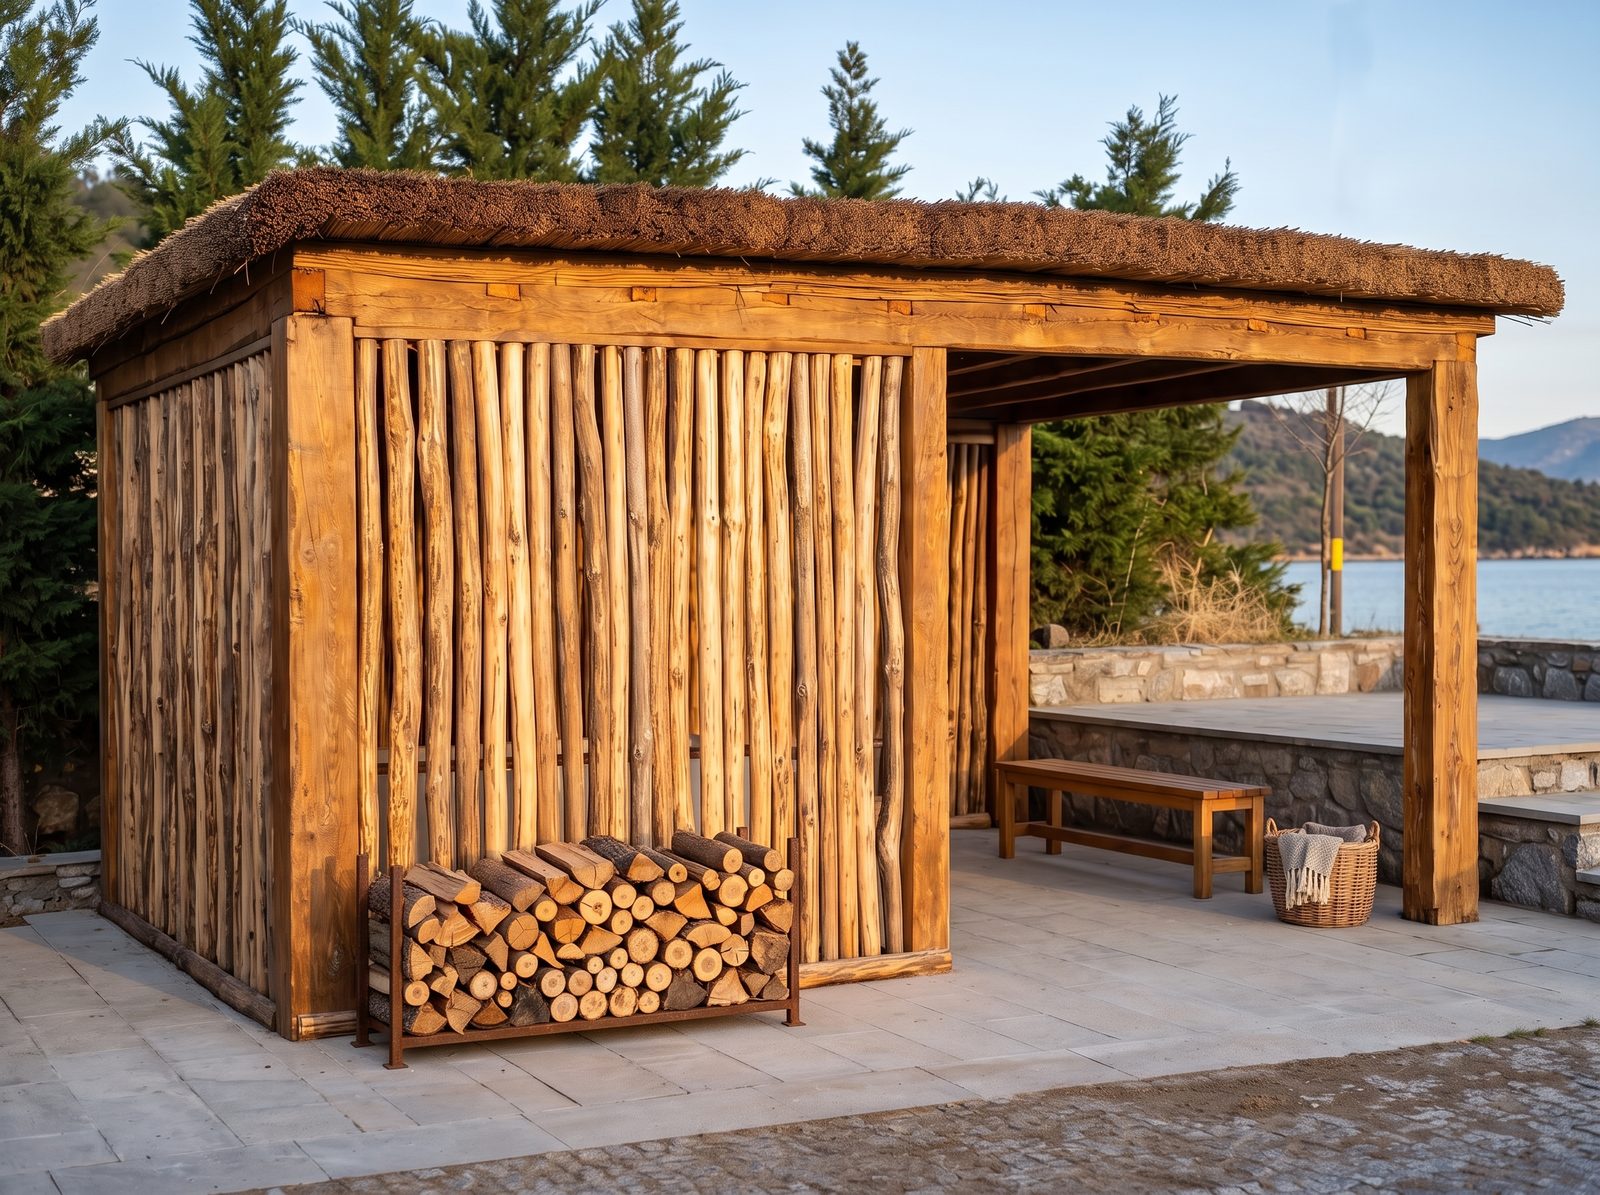
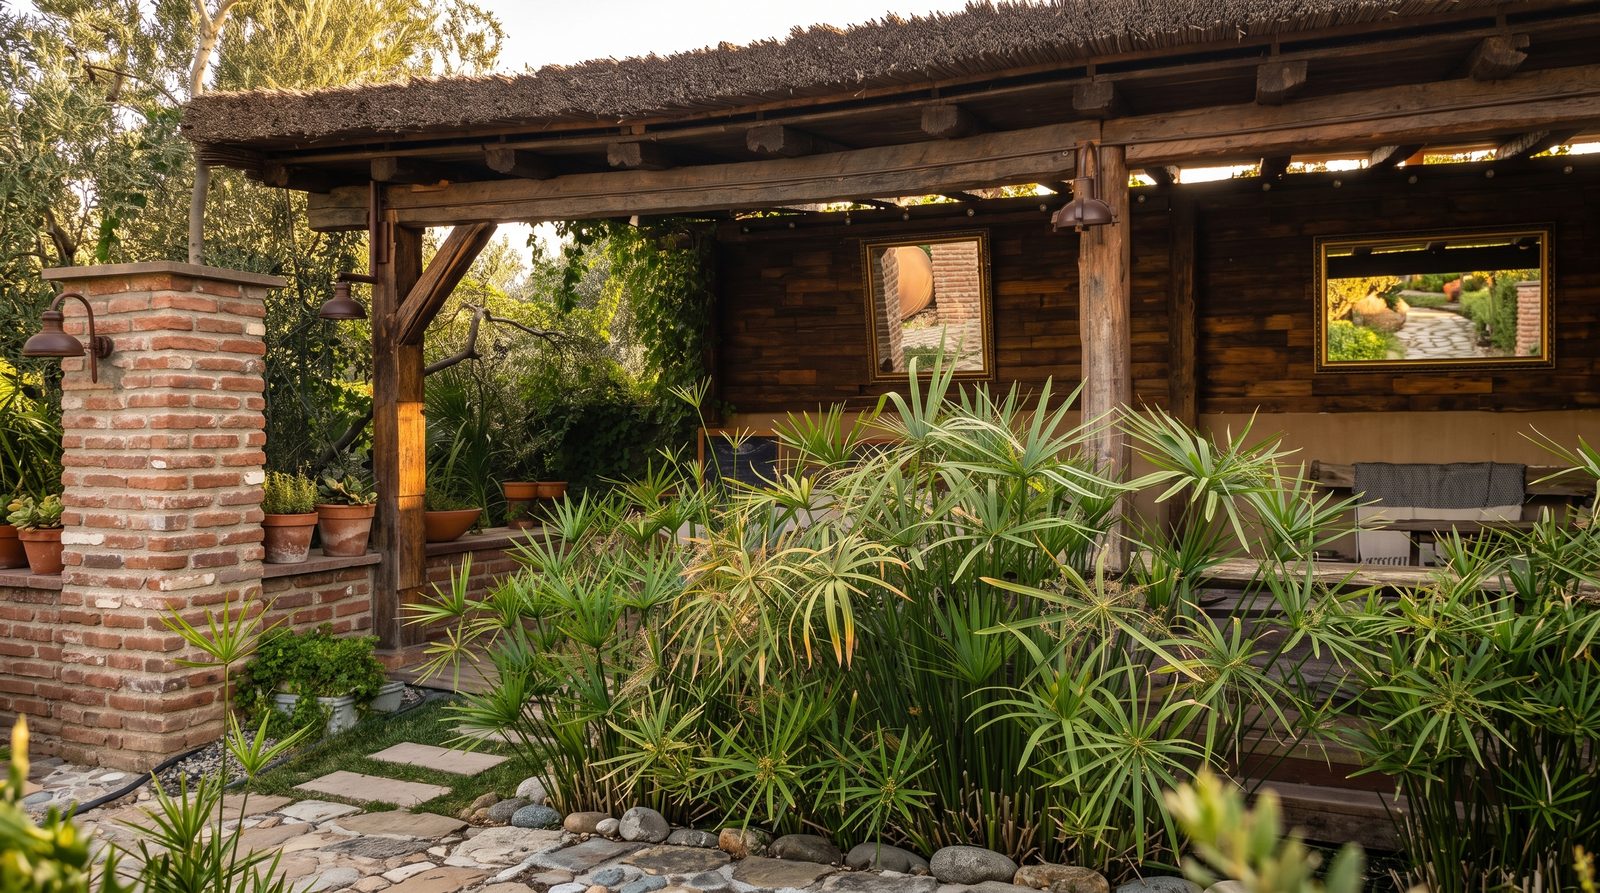
Thatch-roofed gazebos on platforms by a pond, a terrace pergola facing the sea, a covered porch with a woodstore and a bench. The posts and beams are old timber; the railings keep the branches' own lines. The seating pavilion at Gürel Garden House is among them.
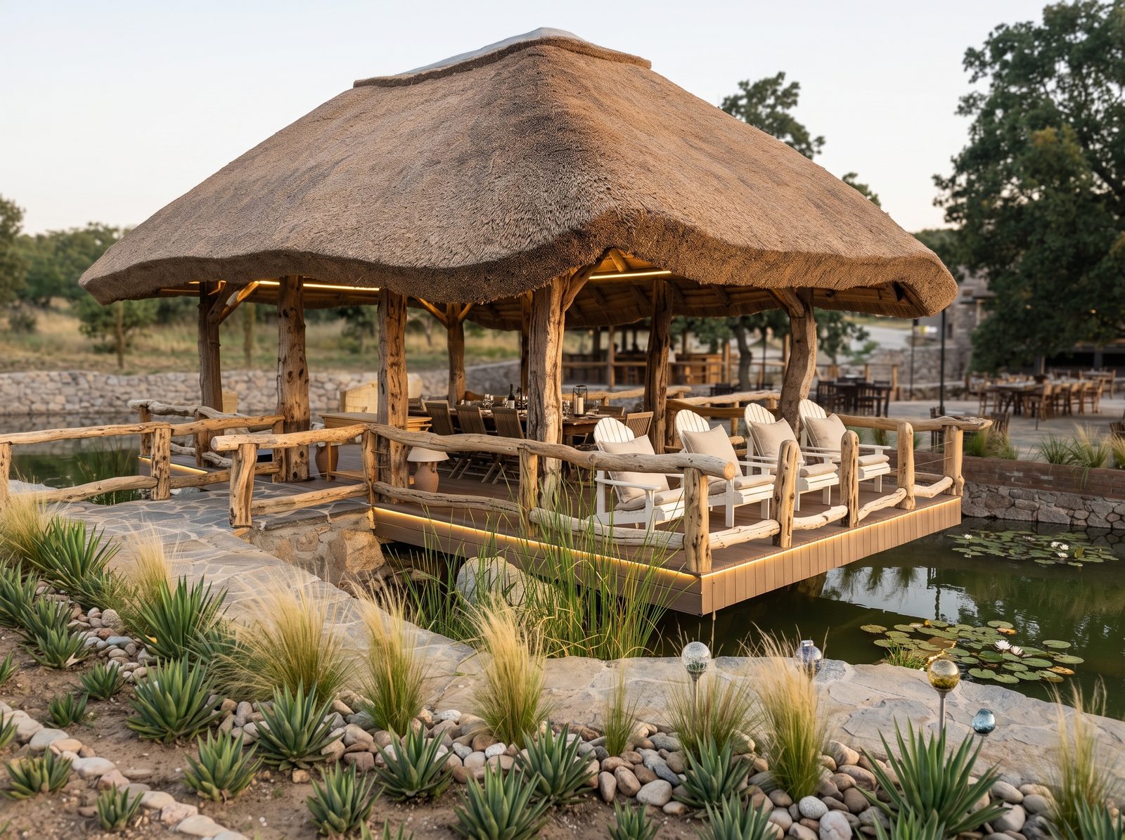
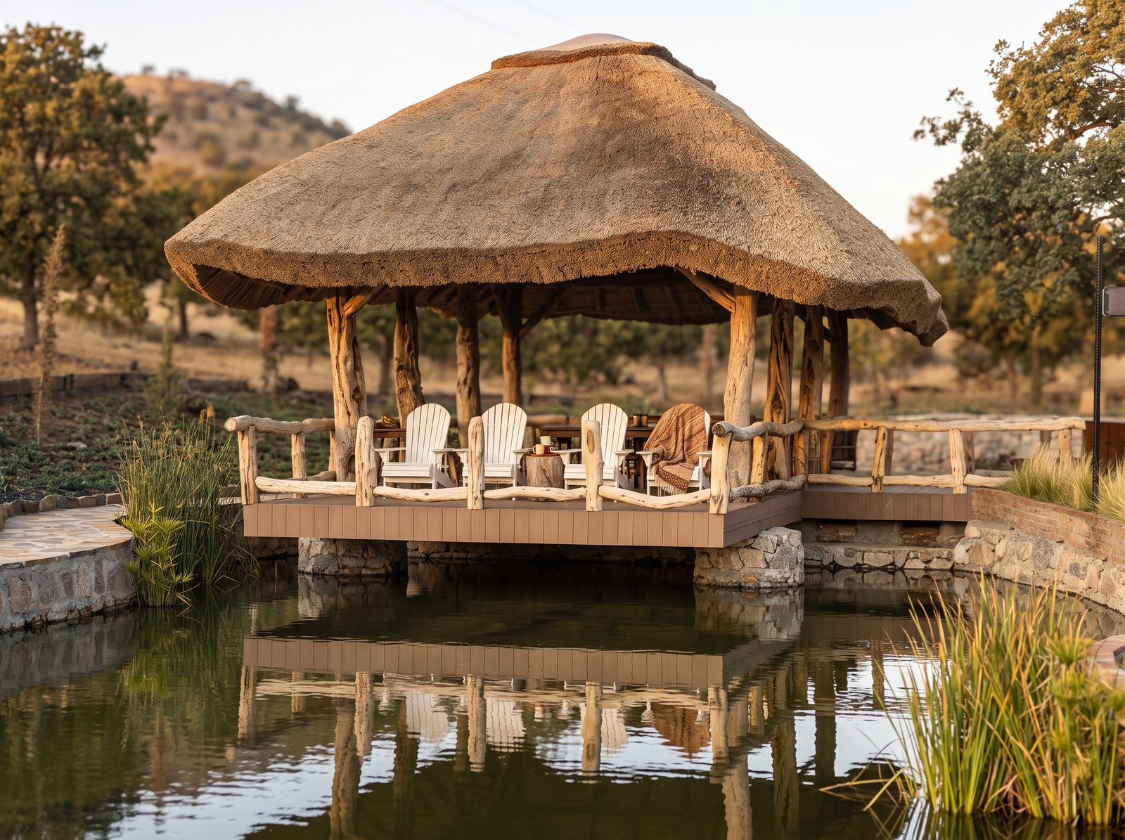
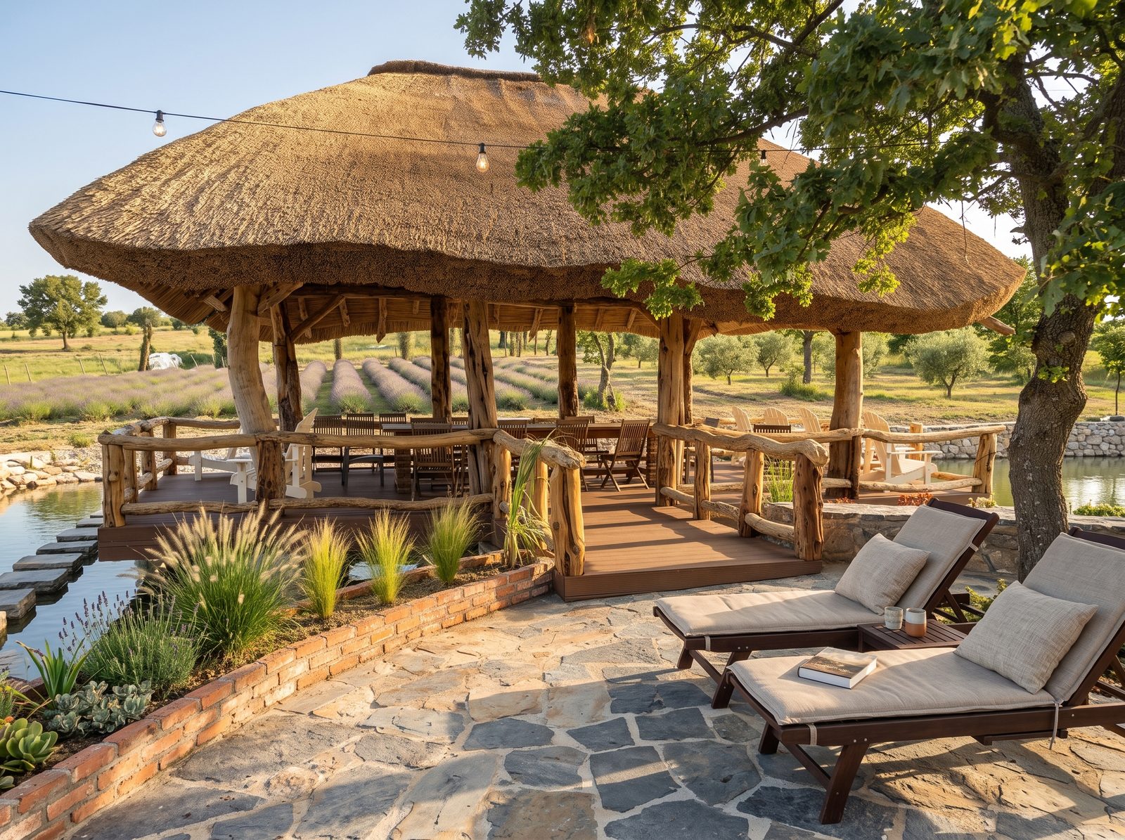
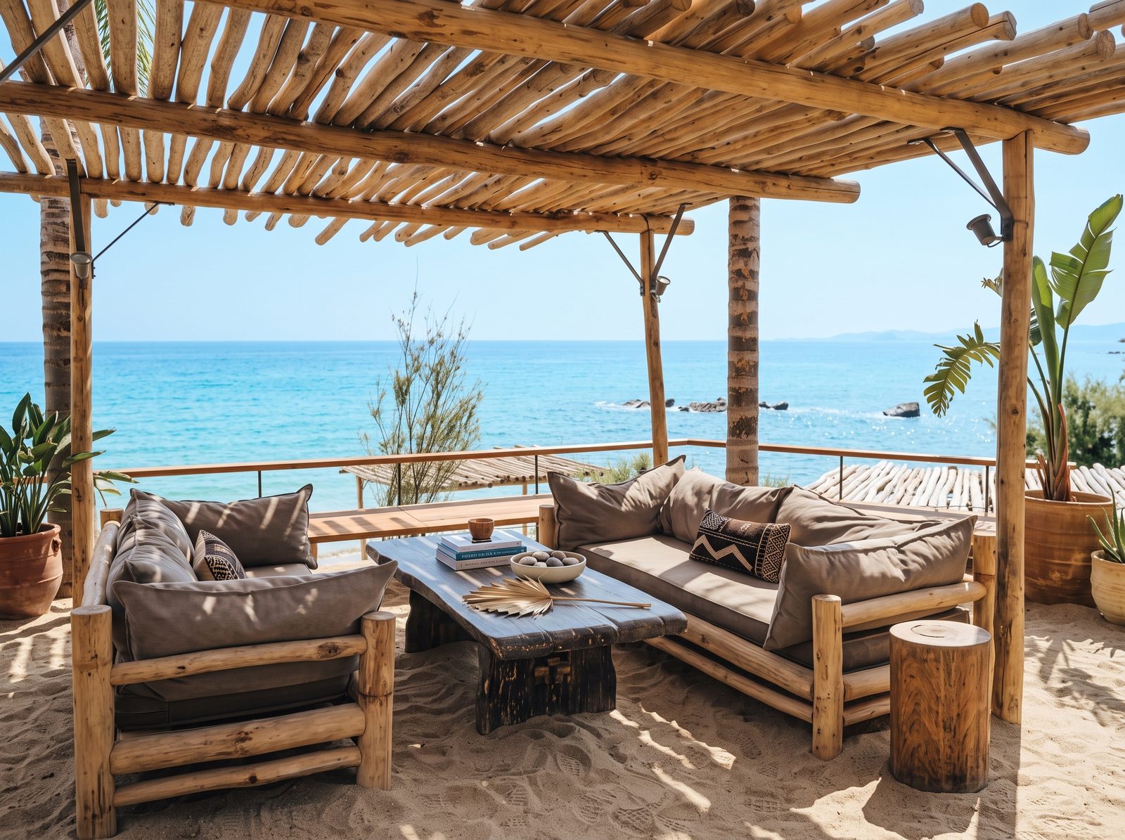
- WoodPine, chestnut, oak
- InstallationOn site
- SizeTo suit the site
Bars, Restaurants and Beach
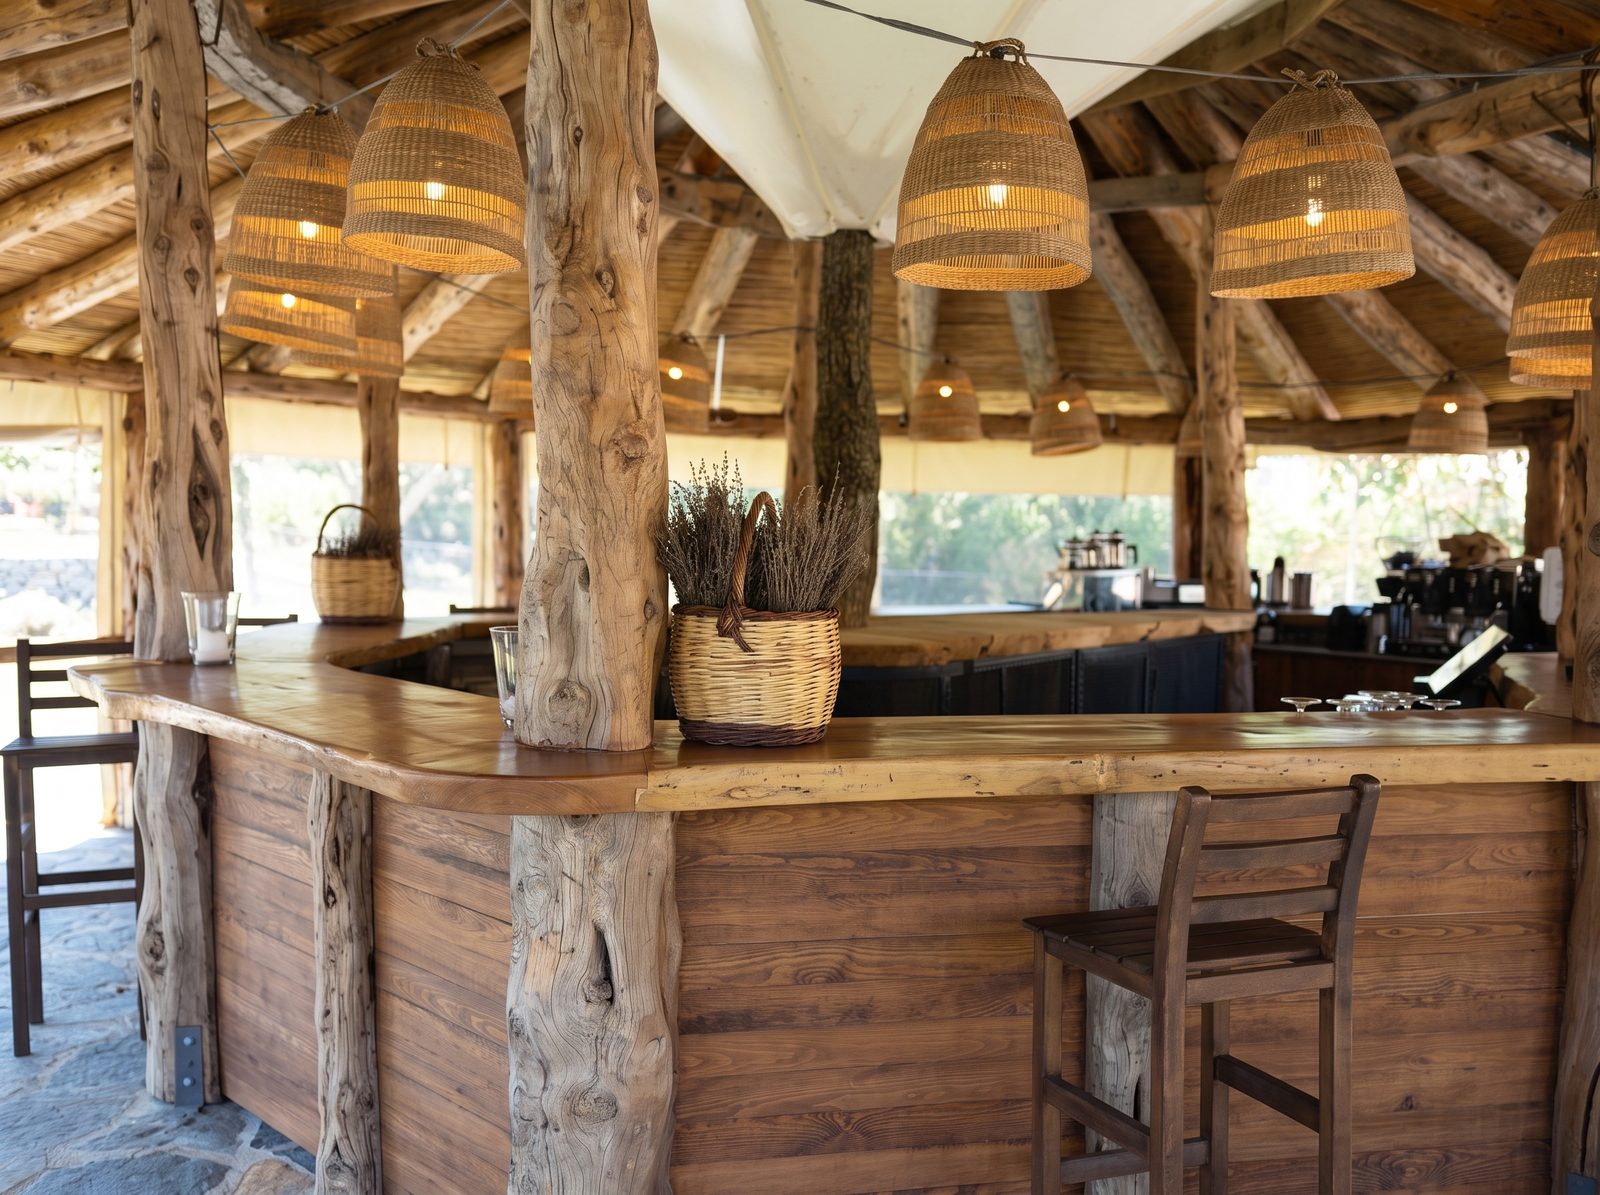
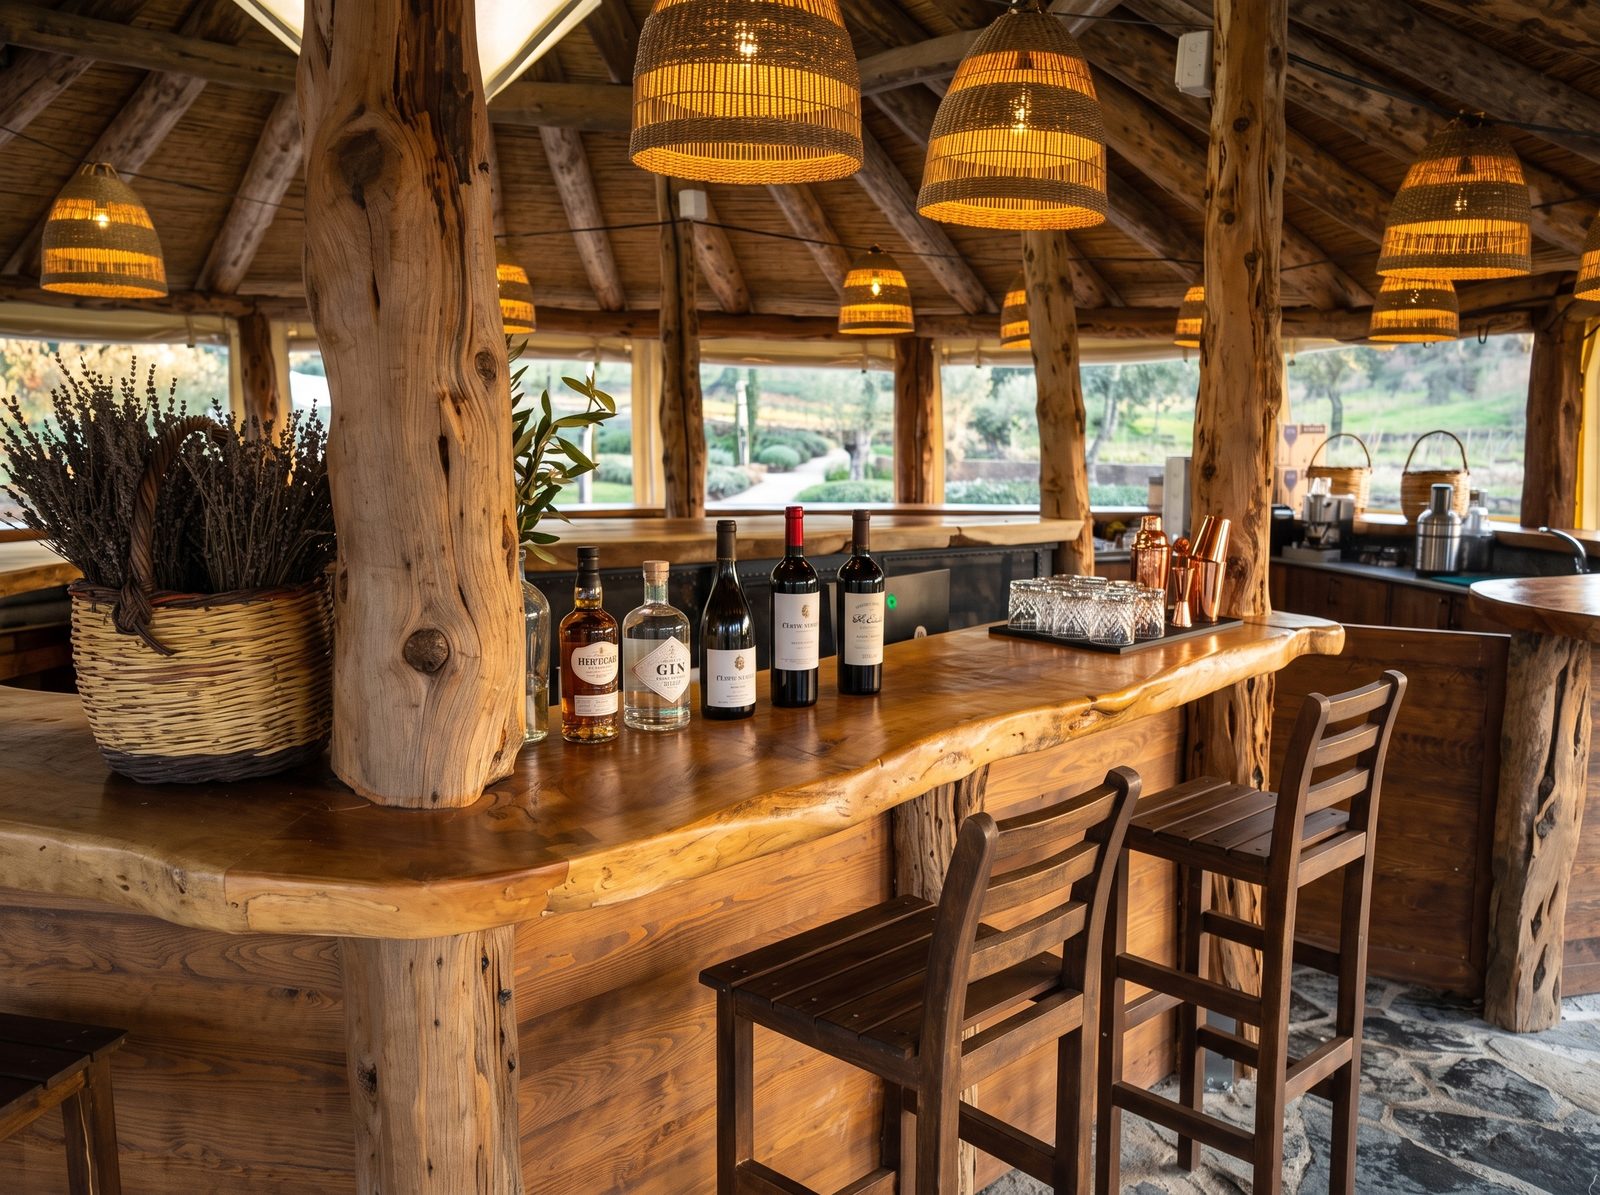
Log posts, a live-edge bar counter, woven lamps. On a beach, at a vineyard house or at a country restaurant, the shade, the bar and the seating are built together.
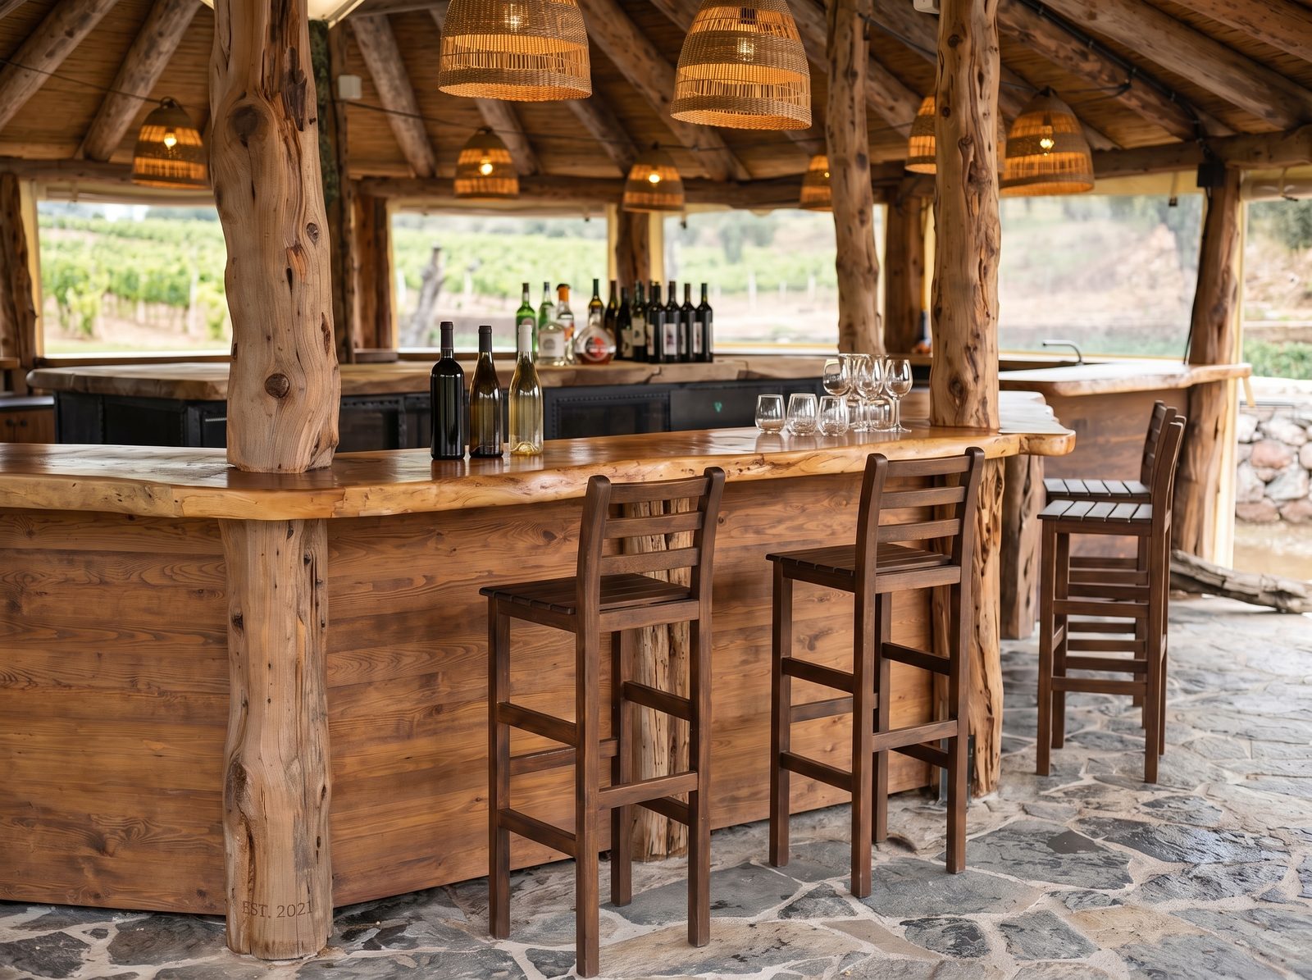
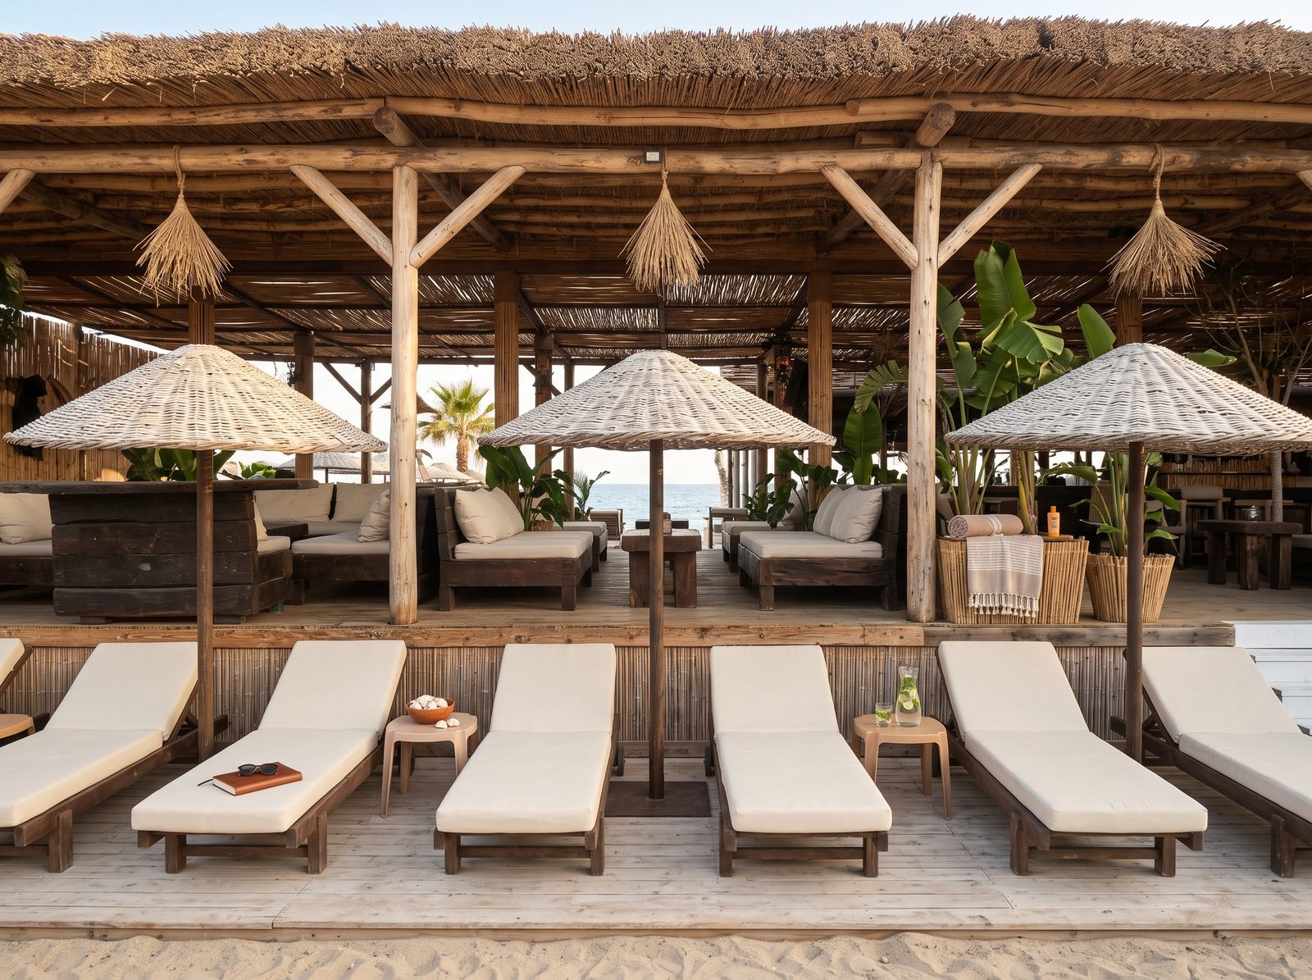
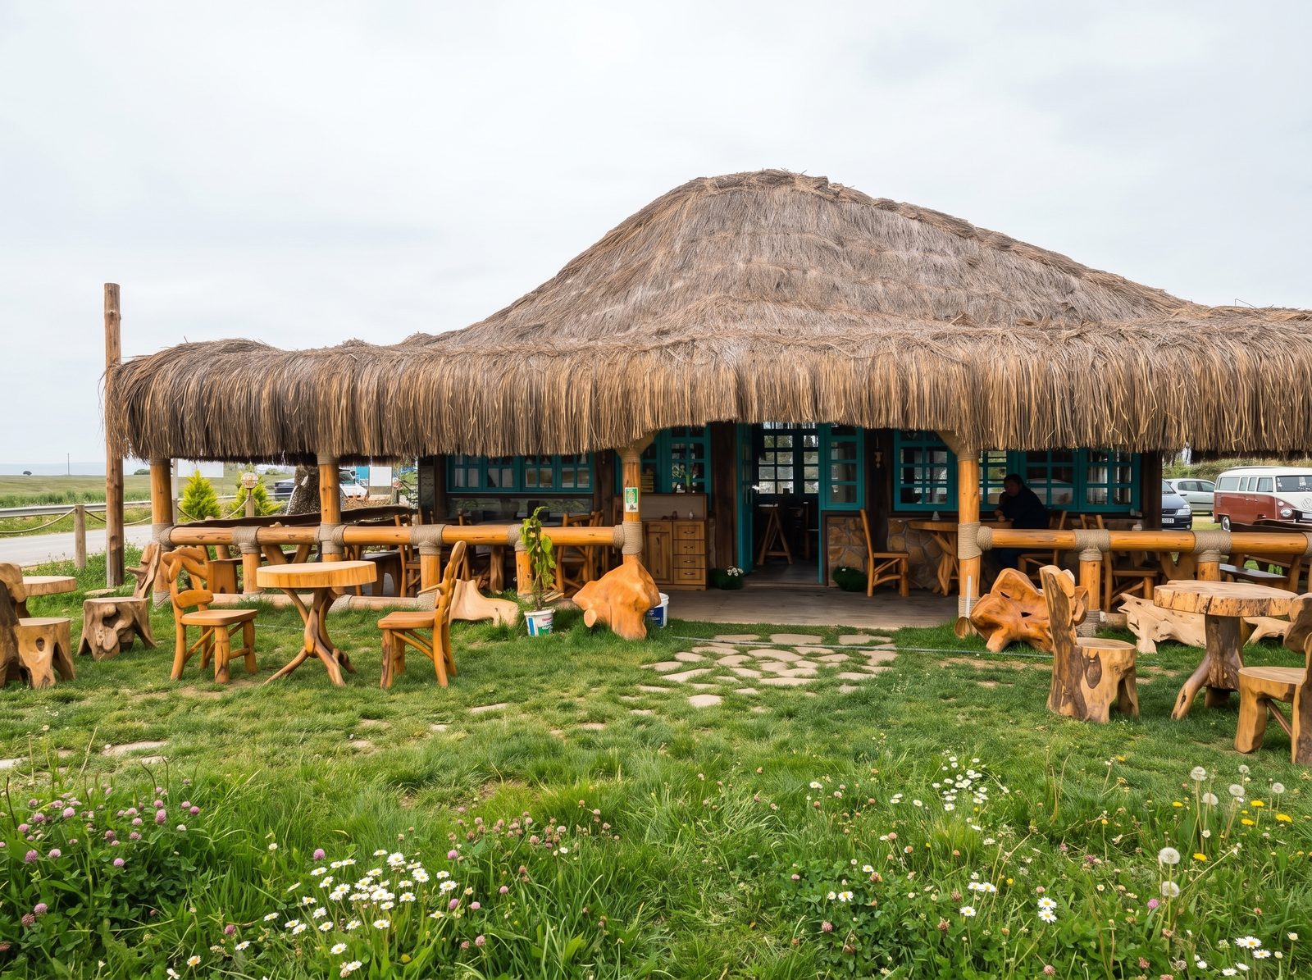
- WoodPine, chestnut; logs for the posts
- InstallationOn site
- SizeTo suit the venue
Bridge
A bridge arching over the pond, with railings running along the water's edge. The handrails are thick beams; their cracks and old marks were left untouched. The table and benches from the same garden are on the Furniture page.
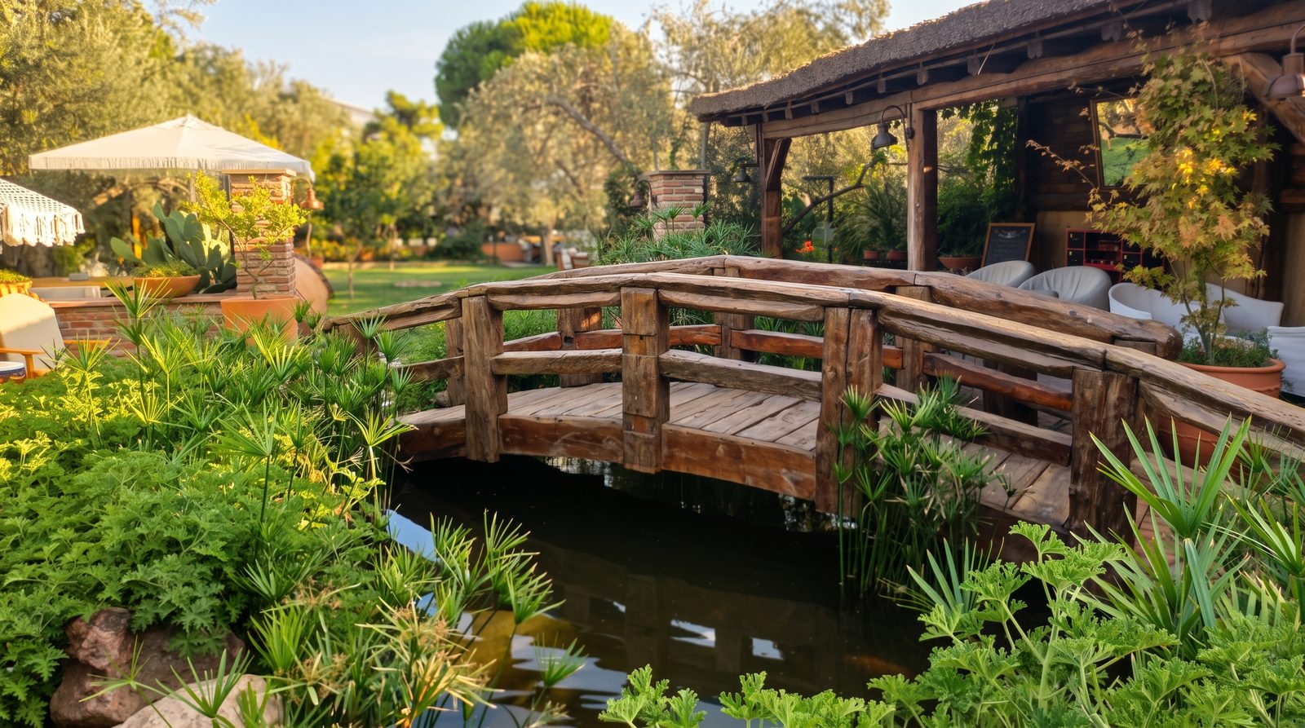
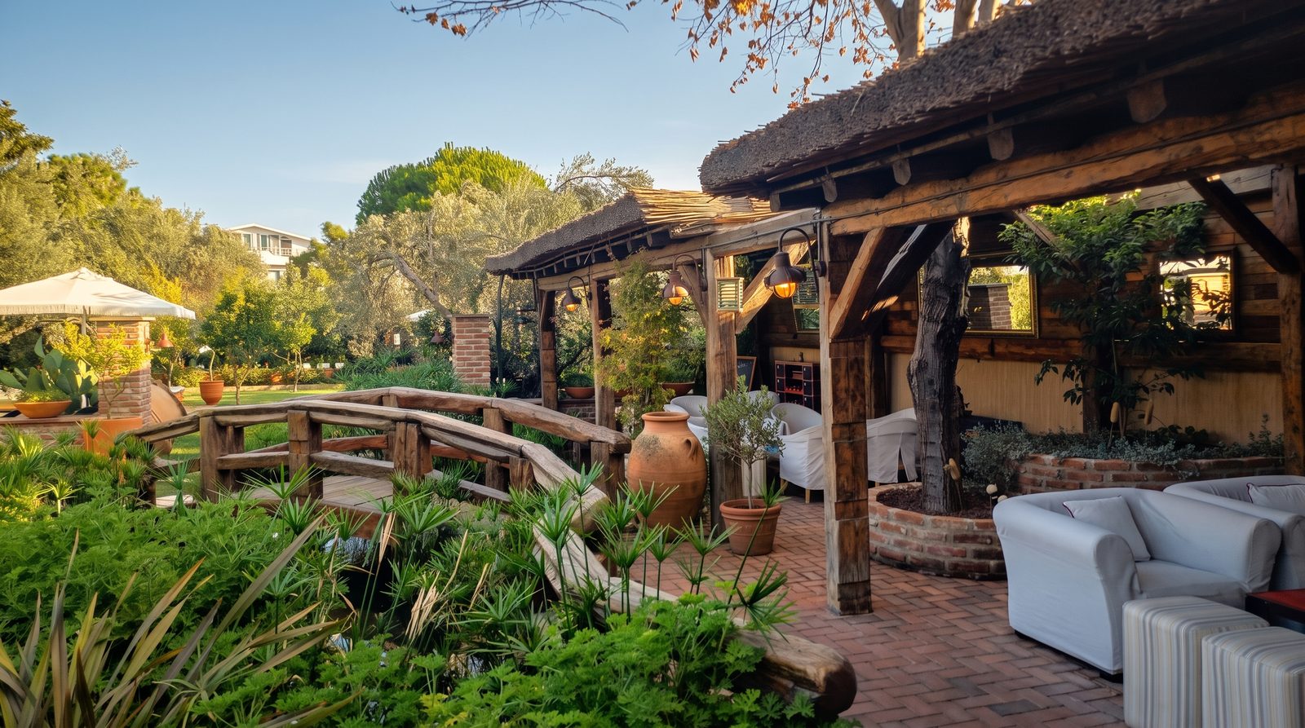
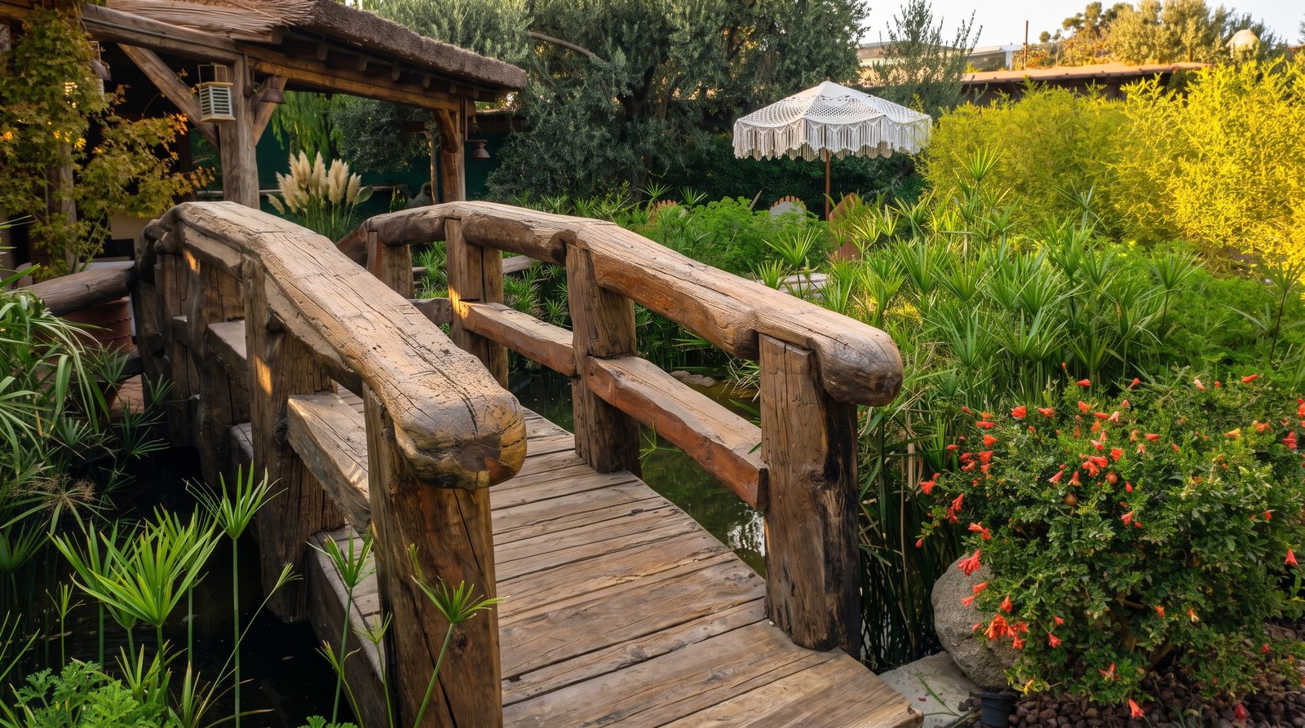
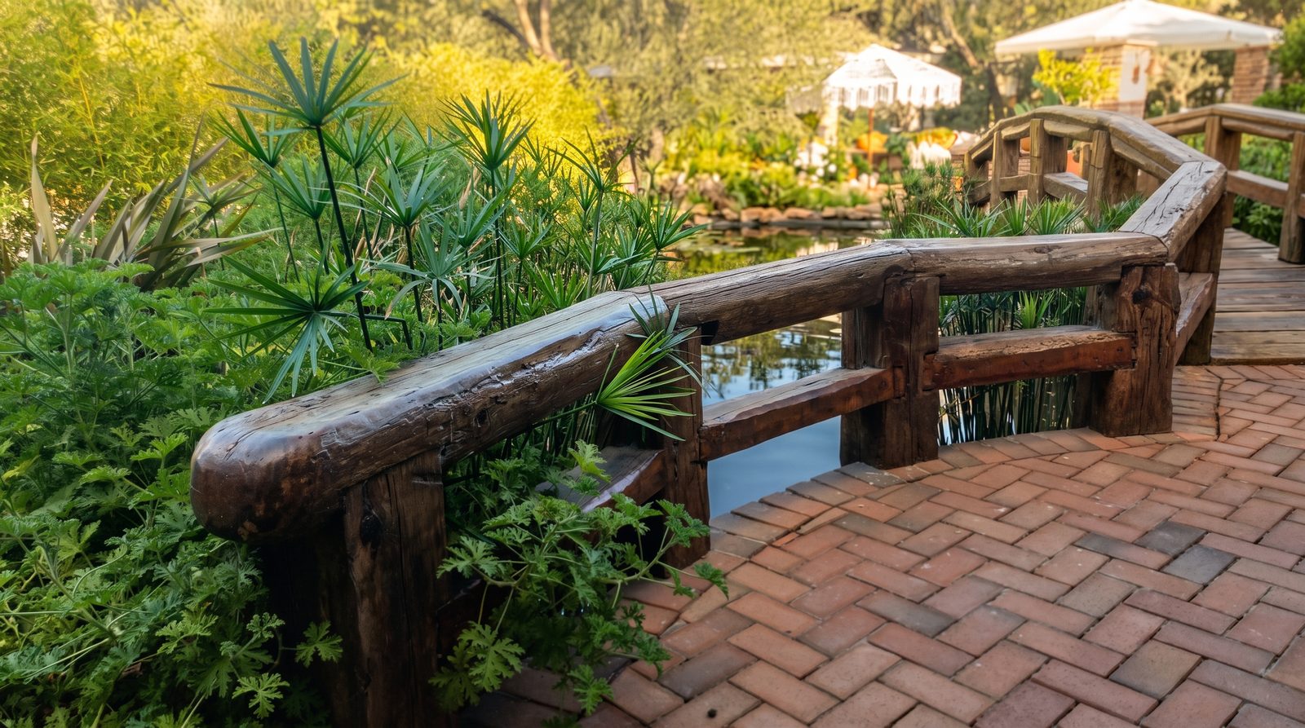
Project: Gürel Garden House, Küçükkuyu
Spiral Staircase
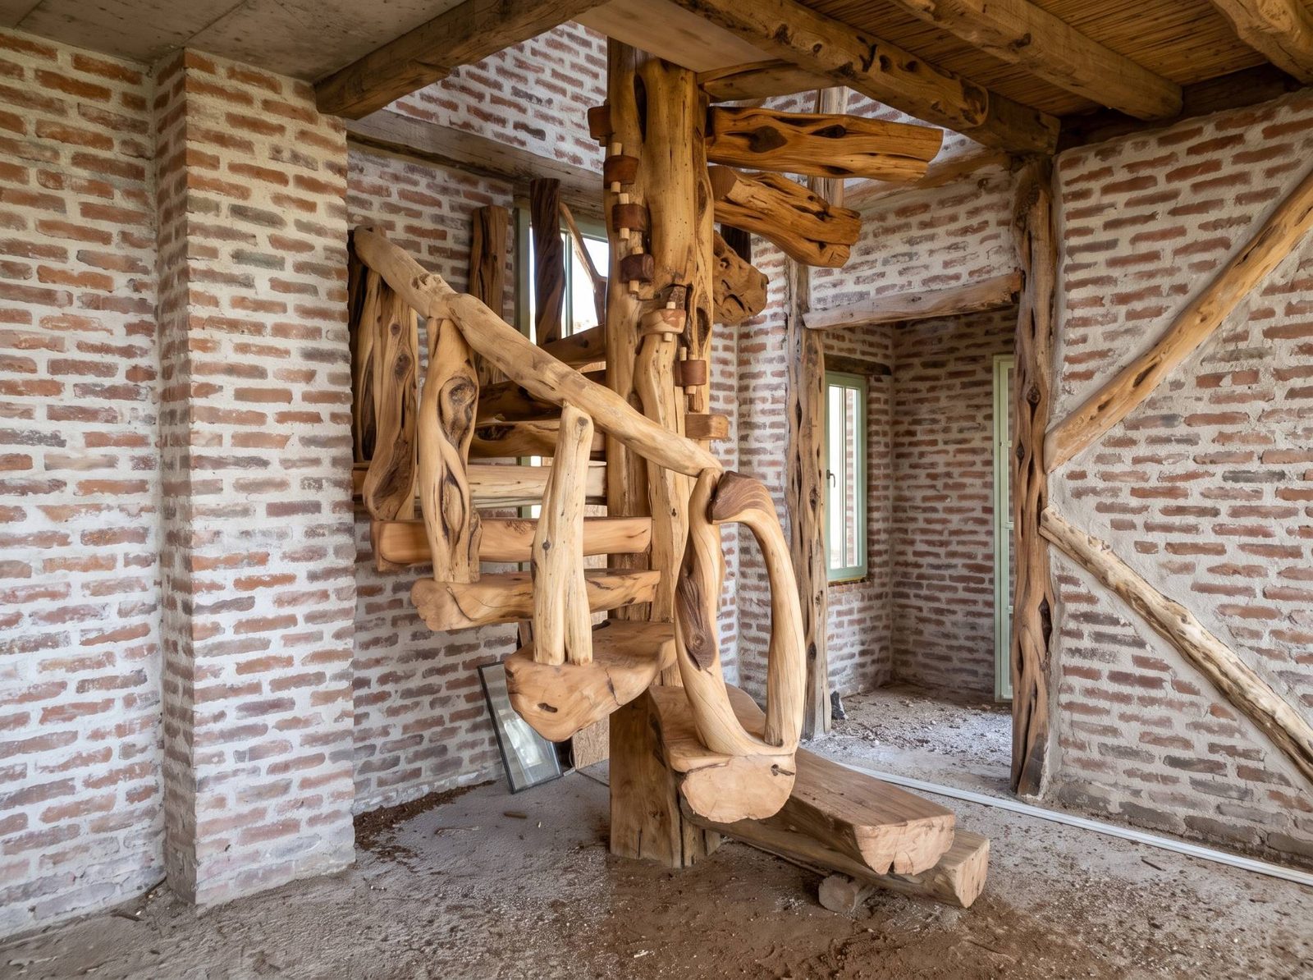
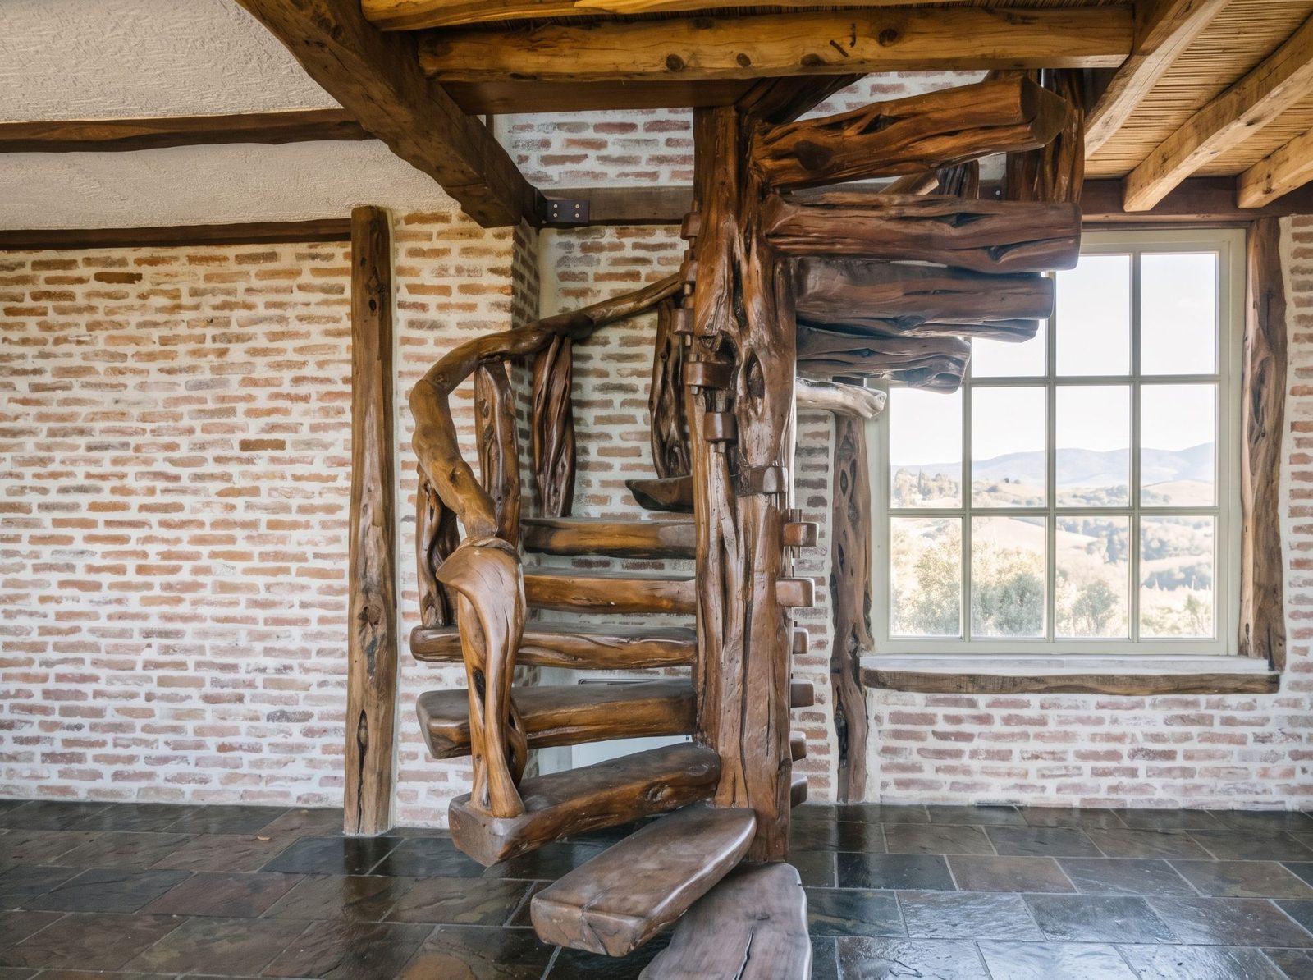
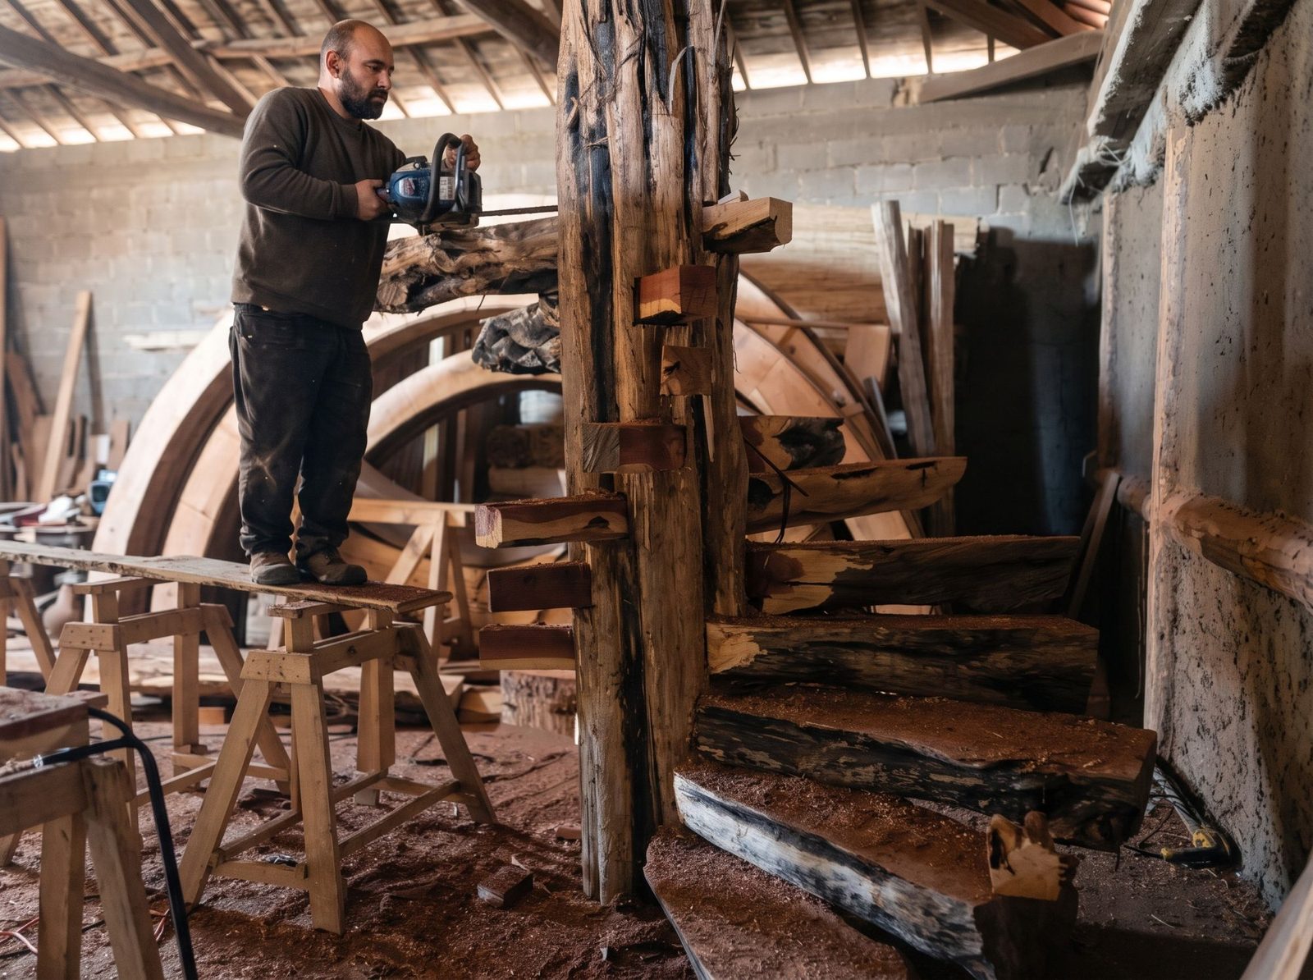
A thick trunk at the centre, with the treads set into it and turning upward. The handrail and balusters follow the tree's own curves; none of them were straightened. Each staircase is shaped in the workshop to the height of the room and the wood at hand, then installed on site.
The photographs on this page show real structures. We used AI only to improve the image quality and lighting and to clear clutter from the surroundings. Each structure is built to its site and to the wood we have in stock that day.
Site first, then wood
We visit the site and talk through size and use. Then we pick beams from our stock with the right section and length, and design the project around that wood.
Let's talk about your project